

Views
Address
41801 N Deer Trail Road, Cave Creek, AZ
Price
$ 1,700,000
Property Attributes
- ID#7085812
- TypeSingle Family
- Listing Status Active
- CountyMARICOPA
- CityCave Creek
- AreaTonto Hills
- NeighborhoodTONTO HILLS
- Zip85331
- StyleResidential
- Year Built1986
- Taxes$ 1707
- Price$ 1,700,000
- Bedrooms3
- Full Bathrooms3
- Half Bathrooms1
- Sqr Footage3013
- Lot Size1.93 Acres
Data Source:
Arizona Regional MLS (ARMLSN)
Property Description
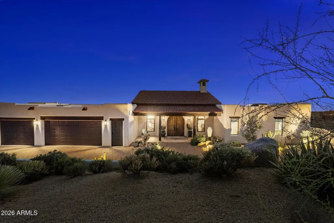
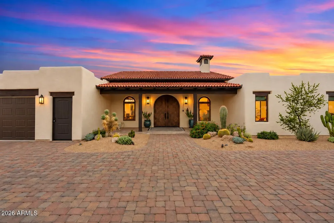
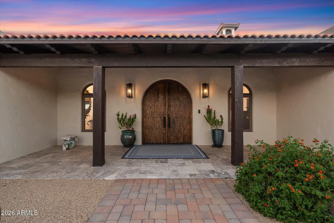
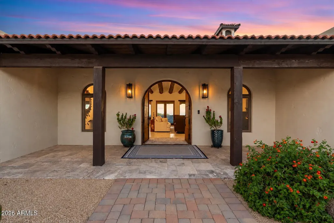
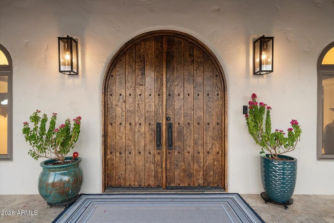
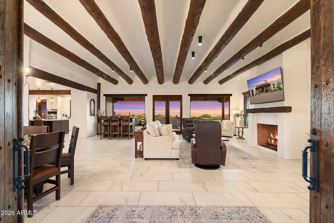
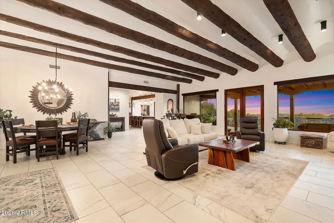
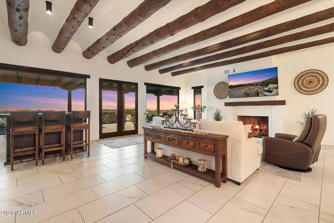
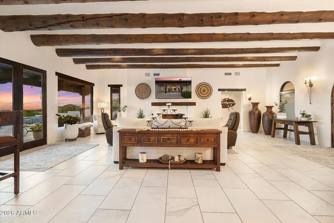
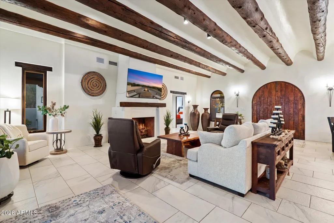
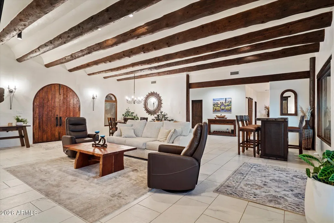
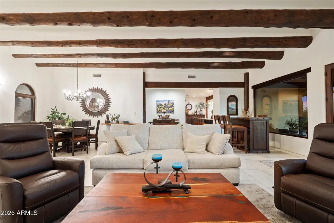
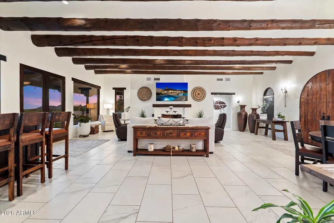
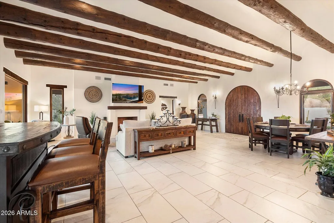
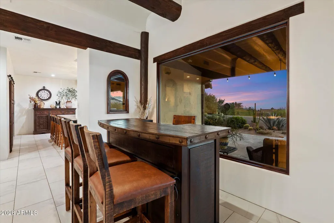
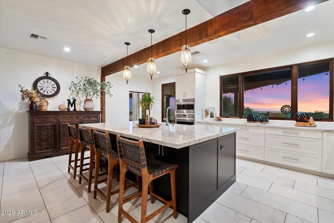
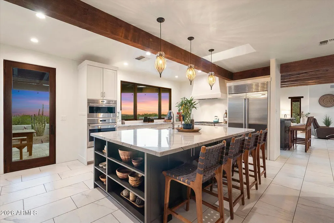
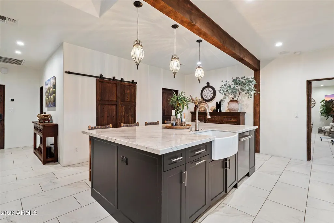
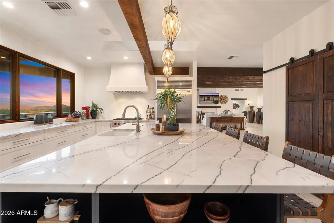
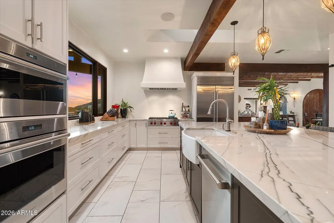
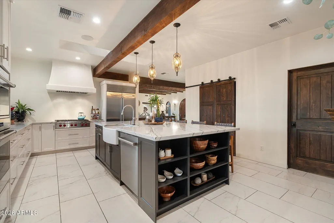
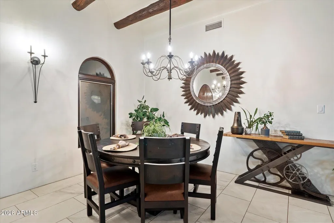
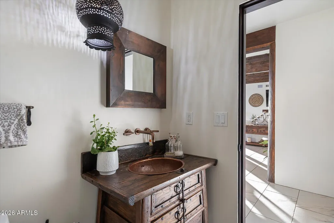
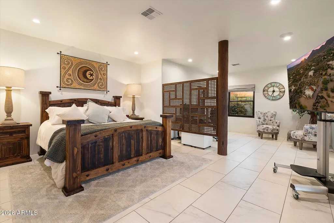
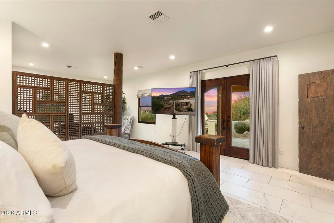
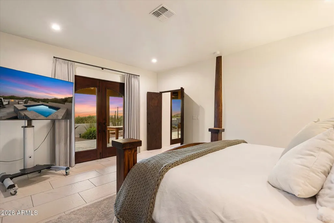
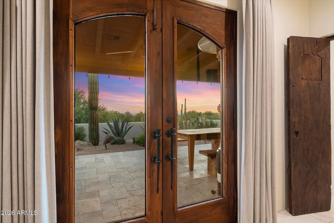
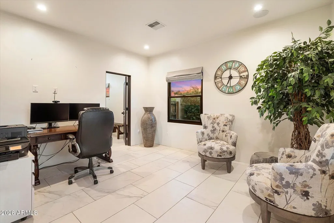
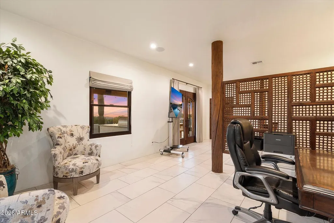
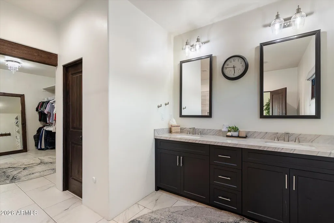
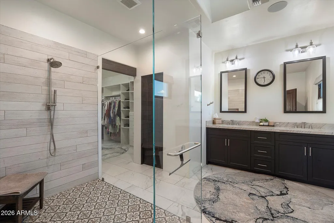
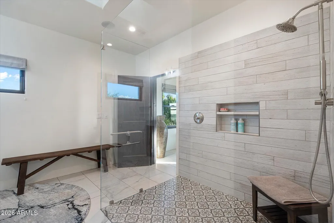
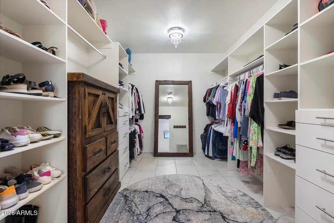
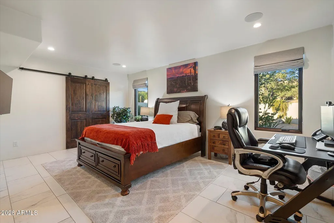
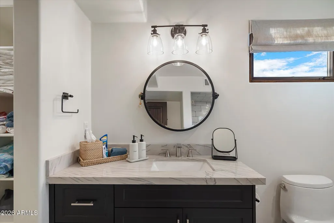
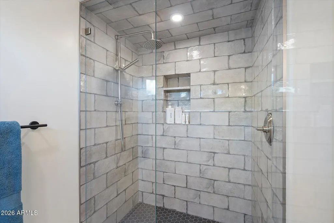
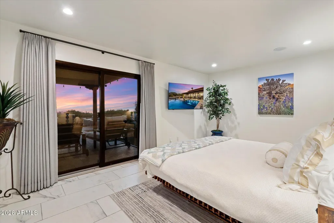
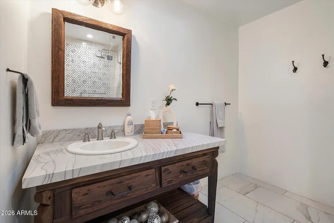
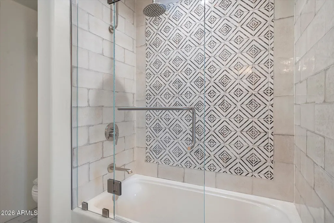
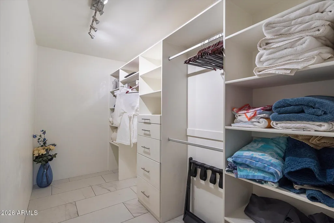
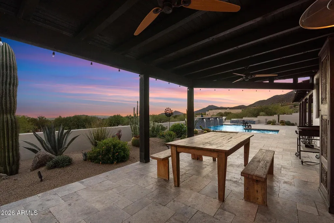
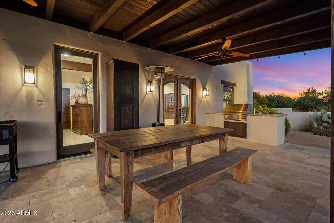
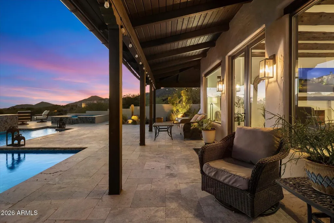
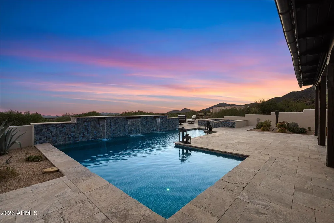
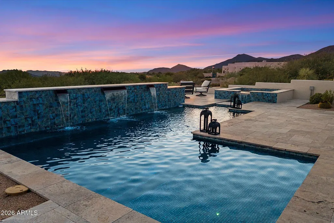
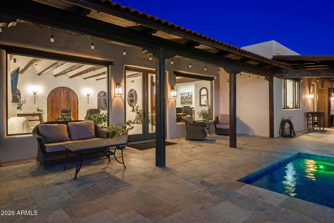
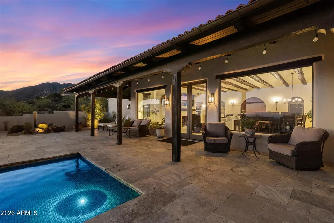
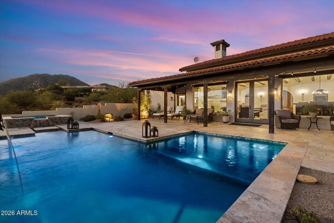
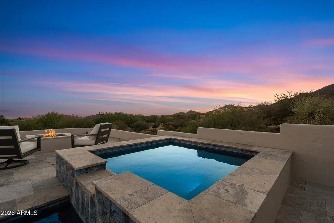
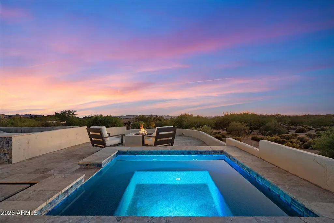
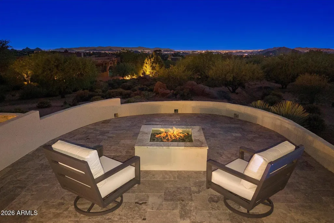
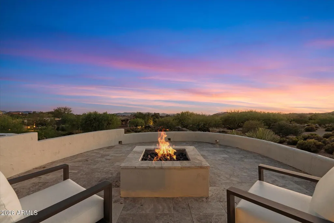
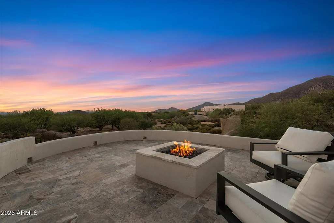
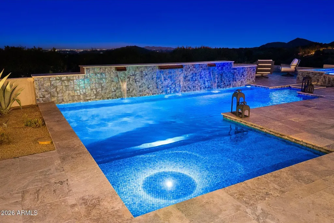
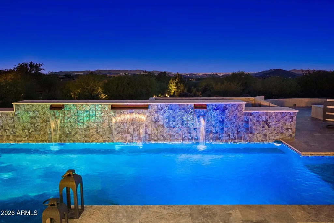
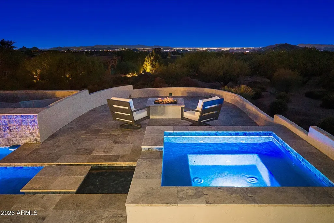
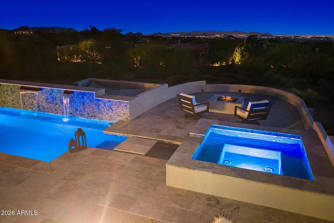
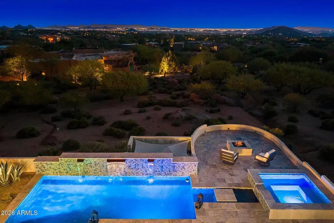
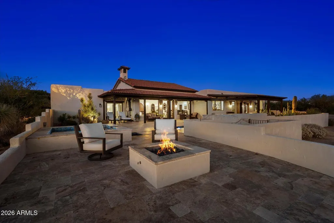
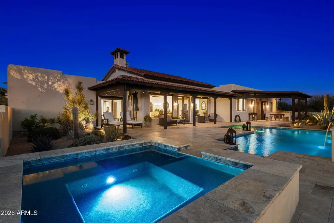
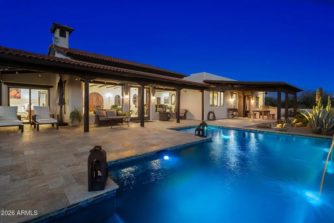
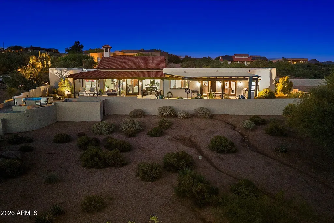
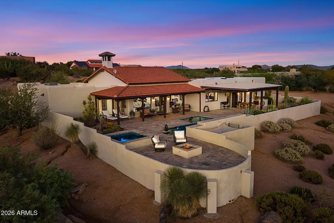
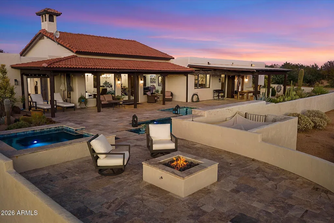
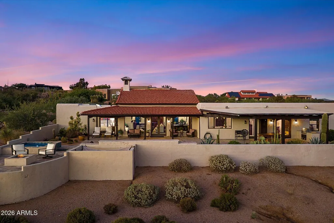
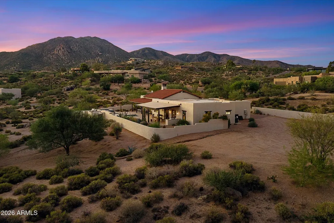
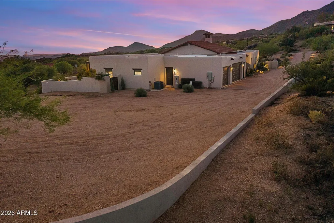
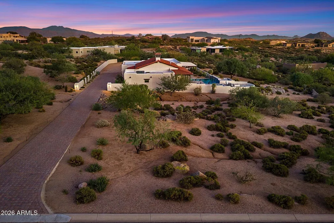
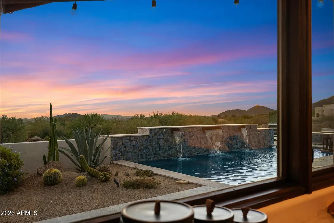
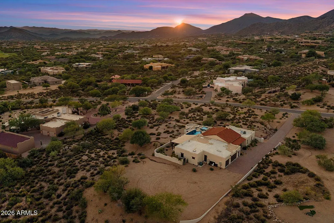
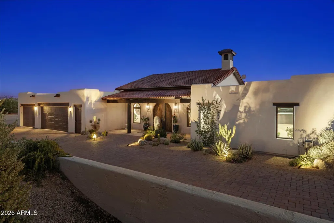
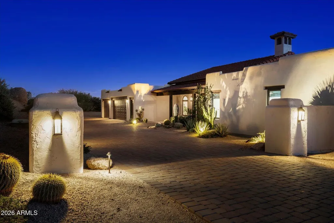
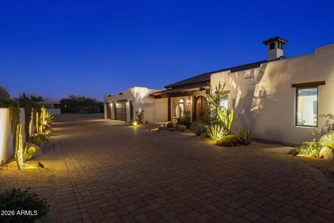
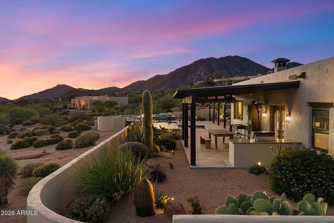
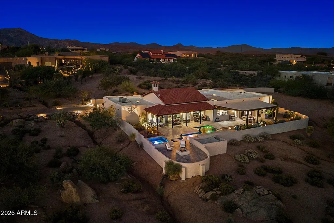
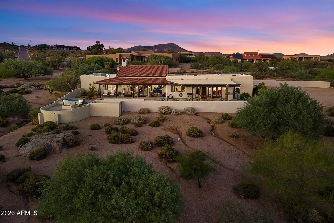
Exceptional desert living on nearly two private acres with breathtaking south-facing views of the Sonoran Desert, mountains, spectacular sunsets and sparkling city lights. Fully remodeled in 2022, this distinctive 3-bedroom, 3.5-bath residence with an attached office off the primary suite and a 3-car garage beautifully blends timeless Southwestern character with sophisticated contemporary finishes. From the moment you enter through the striking carved wood doors, the home makes an impression. The expansive great room is defined by dramatic wood-beamed ceilings, a fireplace, beautiful 16'' x 32'' tile flooring throughout and walls of glass that frame the surrounding desert while creating a seamless connection to the outdoor living spaces. Light-filled interiors, generous room proportions an thoughtfully selected finishes give the home a warm yet refined atmosphere. The beautifully remodeled kitchen is designed for both entertaining and everyday living, featuring an oversized center island, abundant cabinetry, striking stone countertops, stainless steel appliances and exceptional views from the kitchen windows. The adjacent dining and living areas flow together effortlessly, creating an inviting gathering space while maintaining the home's open, airy feel. The spacious primary suite is a private retreat with direct access to the outdoors and a dedicated office conveniently attached to the bedroom--ideal for working from home, a private sitting room or additional flex space. Distinctive architectural elements add character, while the luxurious primary bath features dual vanities, an oversized walk-in shower and a substantial walk-in closet. Two additional bedrooms and beautifully remodeled baths provide comfortable accommodations for family and guests. The outdoor living spaces are truly spectacular. An expansive covered patio with exposed wood beams opens to a resort-style pool and spa, multiple seating and entertaining areas, and a separate fire pit terrace perfectly positioned to enjoy unforgettable Arizona sunsets. Mature desert landscaping complements the natural surroundings while preserving the property's exceptional sense of privacy and openness. The home's original owner traveled extensively throughout Asia and other parts of the world, collecting distinctive furnishings and architectural pieces along the way. During the 2022 remodel, many of these unique elements were thoughtfully incorporated into the residence, giving the home a character and sense of history rarely found in a newly remodeled property. With nearly two acres, the property also offers ample space and potential for the addition of a detached guest house or casita, creating an opportunity for additional guest accommodations, a private studio or expanded living space. Private, beautifully remodeled and surrounded by extraordinary desert scenery, 41801 N. Deer Trail Road offers the quintessential Arizona lifestyle--where expansive indoor-outdoor living, panoramic views, memorable sunsets and distinctive design come together in a truly one-of-a-kind setting.
| Elementary School | Middle School | High School |
|---|---|---|
| Black Mountain Elementary School | Sonoran Trails Middle School | Cactus Shadows High School |
| Price History | |
|---|---|
| 9/26/2026 | Listed $1,700,000 |
General Features
| Sewer | Septic in & Cnctd |
|---|---|
| Heating | Electric |
| Cooling | Central Air,Ceiling Fan(s),Programmable Thmstat |
| Utilities | Butane/Propane |
| Possession | By Agreement |
| Roof | Tile,Foam |
| HOA Fee | 300.0 |
| Garage Spaces | 3.0 |
| Association Fee Includes | Maintenance Grounds |
| Pool Features | Outdoor,Heated |
| Construction Materials | Stucco,Wood Frame |
| Year Built | 1986 |
| View | Desert,City Lights,Mountain(s) |
| Township | 6N |
| Property Subtype | Single Family Residence |
| Tax Year | 2025 |
| Ownership | Fee Simple |
| Assoc Fee Paid Per | Annually |
| County | Maricopa |
| New Construction | No |
| Property Type | Residential |
| HOA | Yes |
| Attached Garage | No |
| Subdivision Name | TONTO HILLS |
| Special Listing Conditions | N/A |
| Status | Active |
| Directions | North on Deer Trail Rd to home on east side. |
| High School | Cactus Shadows High School |
| City | Cave Creek |
| Disclosures | Agency Discl Req,Other (See Remarks),Seller Discl Avail |
| Association Name | Tonto Hills |
| High School District | Cave Creek Unified District |
| Open Parking Spaces | 3.0 |
| Lot Size Units | Square Feet |
| Lot Size Square Feet | 84276.0 |
| Carport Spaces | 0.0 |
| Carport Y/N | No |
| Spa Features | Heated,Private |
| Elementary School | Black Mountain Elementary School |
| Property Attached Y/N | No |
| Land Lease Y/N | No |
| Tax Annual Amount | 1707.0 |
| Home Warranty Y/N | No |
| Middle/Junior High School | Sonoran Trails Middle School |
| Lease Renewal Y/N | No |
| Lease Considered Y/N | No |
| Rent Control Y/N | No |
| Virtual Tour | https://player.vimeo.com/video/1227458885?badge=0&autopause=0&player_id=0&app_id=58479 |
| Builder Name | Custom |
| Standard Status | Active |
| Occupancy Type | Owner |
| Elementary School District | Cave Creek Unified District |
| Tax Lot | 196 |
| MobileHomeRemainsYN | No |
| New Financing: Conventional | True |
| Senior Community | No |
| Ttl Monthly Fee Equiv | 25.0 |
| New Financing Cash | True |
Interior Features
| Interior Amenities | Walk-in Pantry,Double Vanity,Breakfast Bar,9+ Flat Ceilings,No Interior Steps,Pantry,Full Bth Master Bdrm |
|---|---|
| Flooring | Tile |
| Fireplace Features | Fire Pit,Family Room,Gas |
| Total Stories | 1 |
| Air Conditioning Y/N | Yes |
| Heating Y/N | Yes |
| Window Features | Dual Pane |
| Fireplace Y/N | Yes |
| Total Bedrooms | 3 |
| LivingAreaSource | Assessor |
| Total Baths | 4 |
| Bedrooms Possible | 4 |
| Other_sp_Rooms_co_Great_sp_Room | True |
| Built-in Microwave | True |
| Multiple Ovens | True |
| Pantry | True |
| Walk-in Pantry | True |
Exterior Features
| Exterior Amenities | Built-in Barbecue |
|---|---|
| Fencing | Block |
| Parking Features | Garage Door Opener,Direct Access |
| Lot Features | North/South Exposure,Sprinklers In Rear,Sprinklers In Front,Desert Back,Desert Front,Auto Timer H2O Front,Auto Timer H2O Back |
| Water Source | Pvt Water Company |
| Lot Size Area | 84276.0 |
| Spa | Yes |
| Lot Size Acres | 1.93 |
| Lot Size Source | Assessor |
| Waterfront Y/N | No |
| Covered Spaces | 3.0 |
| Crops Included Y/N | No |
| Horse Y/N | No |
| Irrigation Water Rights Y/N | No |
Amenities
- Foreclosure
- Views
- Short Sale
- New Construction
- Adult 55+
- Lease To Own
- No HOA Fees
- Furnished
- Primary On Main
- Air Conditioning
- Seller Finance
- Green
- Fixer Upper
- Horse
- Golf
- Fireplace
- Deck
- Garage
- Basement
- Pool
Property vs Single Family Average in 85331
Price
Taxes
Year Built

 © 2026 Arizona Regional Multiple Listing Service, Inc. All rights reserved. All information should be verified by the recipient and none is guaranteed as accurate by ARMLS. Information deemed to be reliable but not guaranteed. Listing broker has attempted to offer accurate data, but buyers are advised to confirm all items. Only IDX residential listings are displayed on this site. The information being provided is for consumers' personal, non-commercial use and may not be used for any purpose
 The data relating to real estate listings on this website comes in part from the Internet Data Exchange (IDX) program of Multiple Listing Service of Southern Arizona. IDX information is provided exclusively for consumers' personal, non-commercial use and may not be used for any purpose other than to identify prospective properties consumers may be interested in purchasing. Listings provided by brokerages other than West USA Realty are identified with the MLSSAZ IDX Logo. All Information Is Deemed
